
Services/Testing · Air barrier
Blower door and air leakage testing
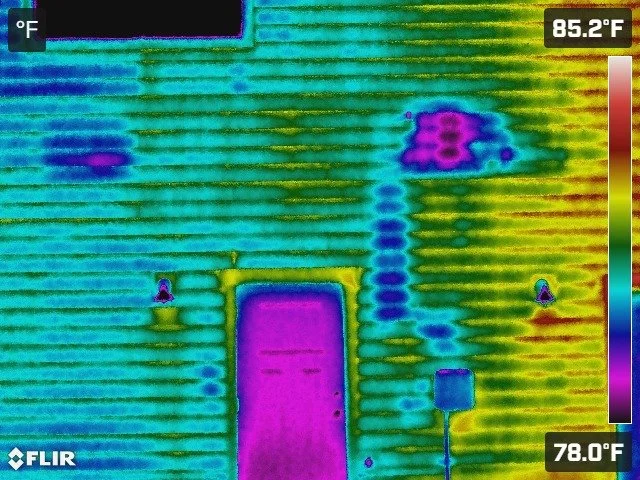
A blower door test puts a number on how airtight a building is. We pressurize or depressurize the building, measure the air that leaks through, and with infrared show where the air barrier is failing.
- ASTM E779
- ASTM E3158
- ASTM E1186
- Energy code
- LEED
Where this helps most
Energy code or LEED requires it
Airtightness testing for code compliance and certification.
Before the air barrier is covered
Test early, while leaks can still be sealed easily.
Comfort or moisture problems
Drafts, condensation or odors that point to air leaks.
HVAC is being sized
A measured airtightness number instead of an assumption.
From first call to final report
Prepare
We agree on the test standard and target, and the conditions the building needs to be in.
Test
Whole building testing with RetroTec blower door equipment, to ASTM E779 or E3158 for larger buildings.
Find the leaks
Optional infrared during the test, to ASTM E1186, to locate leak paths at shafts, parapets and rim joists.
Report
Measured air leakage against the target, with photos of the leak locations.
Clear findings you can act on
- A test report with the measured airtightness and pass / fail against the target
- Leak locations with infrared and visible photos, if added
- Recommendations for sealing before a retest
- Every report and photo in your project's client portal

Common questions
When should the test happen?
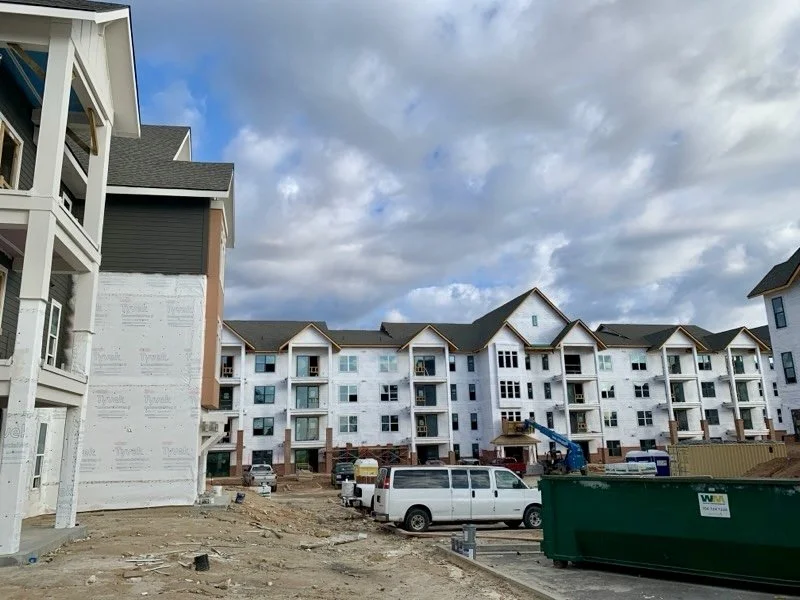
Ideally twice: once while the air barrier is still exposed, so leaks are easy to fix, and once at completion for the final number.
What does the building need to be like?
Exterior doors and windows installed and closed, HVAC and exhaust openings sealed or controlled, and access to the whole building. We'll send a prep checklist.
Can you test large buildings?
Yes, with multiple fans following ASTM E3158 for large or multizone buildings.
Is infrared included?
It's an option we recommend. It turns a single number into a map of where to seal.
Infrared thermography
Drone and handheld infrared scans of roofs and walls by a Level III thermographer.New constructionConstruction QA site visits
Construction-phase QA site visits for the building envelope.New constructionBuilding envelope design review
Third-party review of architectural drawings for waterproofing and envelope detailing.Field-tested answers. Defensible reports.
Tell us about the building and we'll reply within one business day with next steps and a proposal.